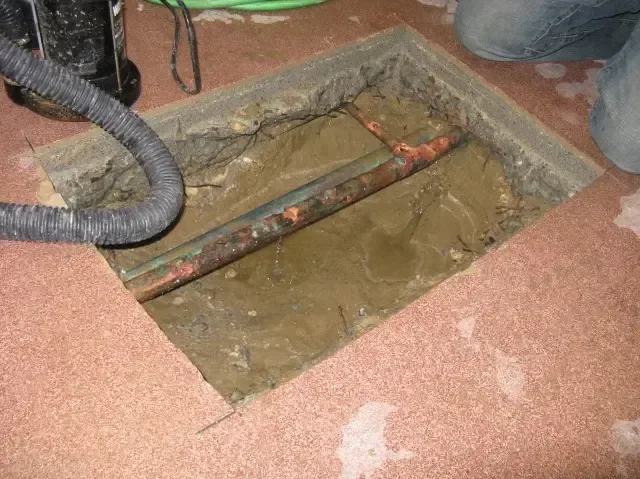
An unexplained rise in water use can prompt a leak check before a large stain appears. Livingston’s My360 lets residents monitor consumption, and the township’s service-pipe inventory distinguishes customer and utility portions. The owner can keep those records handy while a plumber checks the source and the restoration crew inspects wet rooms.
Key takeaways
- Save the consumption record alongside a note of ordinary household water use.
- Describe damp flooring, warm patches or water sounds by their exact room location.
- Keep utility pipe questions separate from the inspection of wet interior materials.
- Request a mapped drying record for flooring, wall bases and concealed layers.
- Keep source repair information with the final moisture readings.
A usage change starts a focused investigation
A larger consumption entry is most useful when it has context. A homeowner can note whether laundry, irrigation, guests or another known activity changed during the same period, then keep that note beside the saved reading.
The comparison gives the plumbing professional a starting point for questions about an unexplained increase.
My360 provides a way to monitor consumption in the township. A dated screenshot preserves what the homeowner saw before later readings change the display, and an accompanying room note connects the observation to any new dampness.
Records are easier to interpret when the date of discovery and the period displayed remain distinct.
The first conversation should describe the problem in ordinary terms: a floor feels different, a cabinet base is damp, or water is audible while fixtures are idle. The concealed leak assessment page explains the building side of that investigation, including how wet materials are located before repair access is chosen.
- Save the displayed consumption period and the date it was viewed.
- List any deliberate change in household water use.
- Photograph a new visible mark from the same position on later visits.
- Give each observation a room name and a nearby fixed feature.
Service pipe records and indoor damage answer different questions
The township service pipe inventory distinguishes the customer and utility portions of the connection. A homeowner can use that distinction when describing where a concern appears to be located and which records are being requested.
The inventory belongs with the property information presented to the person investigating the supply.
Inside the building, the useful questions concern where moisture is present and how it moved. Water beside a wall may require inspection on the opposite side, at the floor edge and in an adjoining cupboard.
A clear description of these locations helps the assessment follow the building rather than stopping at the first visible patch.
A record can contain both a utility inquiry and an interior inspection without combining their conclusions. The source repair entry identifies the part that was investigated or repaired; the mitigation entry identifies the materials that became wet.
Keeping those descriptions precise makes later conversations about unfinished work much easier.
Follow the wet edge across adjoining finishes
A small damp spot can cross several materials: carpet at a doorway, tile beside a cabinet or the lower edge of drywall. The technician checks those junctions and notes where the water continues.
Following the edges helps the crew find soaked backing and nearby wet areas before deciding how much flooring or trim needs access.
In a home around Northfield Center, the technician can mark doors, fixed cabinets and the suspected leak on a room sketch. Moisture test points beside those features are easy to find again.
The crew uses them to compare wet and dry materials, follow water beneath fittings and choose which neighboring spaces need inspection.
Where liquid is accessible, the crew starts with water extraction, then measures the floors and walls that remain. The record separates water removed from moisture still inside the materials.
That gives the owner a useful progress update and helps explain why drying equipment may still be needed after the puddle disappears.
- Mark the junction between different floor coverings.
- Include the wall base beside the original damp patch.
- Record inaccessible areas beneath fixed furnishings.
- Label readings by material as well as by room.
Make an opening answer a specific question
Before opening a wall or floor, the technician explains what the inspection needs to find. It might be a pipe route, wet backing or moisture beneath a floor covering.
The owner can discuss the proposed access and likely repair work before authorizing an opening, with the reason written beside the room location.
The crew photographs the finish before opening it, then records each layer as it becomes visible. A pipe, damp backing and the edge of the opening can all appear in the same sequence.
Room labels and a doorway or cabinet in view help the owner and repair contractor identify the location later.
Access and repair planning should also account for how the space is used. A doorway, storage cabinet or appliance may need to remain unavailable while investigation continues, and the affected route should be identified in the plan.
The handoff can then describe both the opening itself and the practical work needed to restore the room.
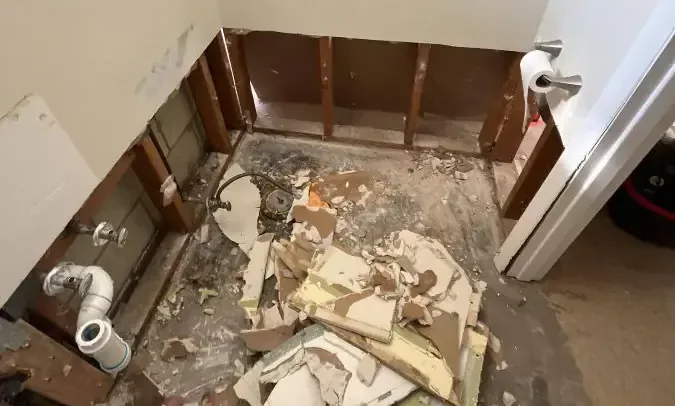
Track the material response after the supply is repaired
A plumbing repair resolves a source problem; the moisture record follows the affected building materials afterward. Wallboard, flooring and exposed backing should each have identifiable comparison points.
A technician can then explain which area is improving and which location needs a closer look before equipment settings or access are changed.
The structural drying process uses repeated observations to support those decisions. Notes should connect an equipment adjustment to the area it serves, rather than treating a room full of equipment as the result.
A stalled measurement is a reason to reassess the setup and inspect for remaining moisture paths.
Household routines also belong in the conversation. An open doorway, moved cabinet or interrupted equipment supply can change the conditions around a measurement point, so the responsible contact should record significant changes.
That context makes the next visit more useful and reduces confusion about why an area responded differently.
- Keep the original measurement locations identifiable.
- Record equipment changes beside the relevant room entry.
- Describe any area that remains difficult to reach.
- Use final material findings to plan the repair handoff.
Keep a useful record after the room is restored
The completed file should tell a simple story from first observation to final handoff. It can include the consumption screenshot, the source investigation, the repair description and the drying record.
A homeowner reviewing it later should be able to find the affected rooms without reconstructing the sequence from scattered messages.
Livingston Center and Livingston Circle are useful place names when arranging property access, but the final work description needs interior precision. A note such as flooring beside the kitchen doorway is more useful to a repair contractor than a general statement that the house had a leak.
The same room terminology should follow the project throughout.
After normal use resumes, later consumption observations can be stored with the original record. If a new change appears, that earlier file supplies a comparison and identifies work already completed.
Any new dampness should receive its own dated entry so a fresh concern can be assessed separately from the original repair.
Questions
What should accompany a Livingston consumption screenshot?
A short note should identify the period shown, when the display was checked and any unusual household use during that interval. A separate observation about a wet room gives the investigator a practical connection between the account record and the building.
Does locating a pipe complete the moisture inspection?
The technician checks flooring edges, cabinet bases and nearby walls around the leak. Separate readings in those areas show how far water traveled and help the contractor explain which rooms need extraction, access openings or further drying.
What makes a drying log useful to a homeowner?
A readable log names each material and identifies where its readings were taken. It also explains adjustments and remaining access needs, allowing the owner to understand the progress without relying on an equipment count.
Which records should go to the repair contractor?
The contractor needs the location of openings, photographs of exposed layers, the source repair description and the final mitigation findings. Those details support an accurate discussion of the finish work still required.