
Livingston Town Center is mixed use, and shopping along Livingston Avenue extends from Route 10 to Northfield Avenue. A water loss in an occupied business setting needs decisions about people and access as well as wet materials. A clear plan identifies who can authorize work, which areas are affected and how each space will be returned to use.
Key takeaways
- Name an authorized property contact and a separate contact for each affected business.
- Map customer routes, work areas and any inaccessible shared space.
- Document merchandise and equipment before authorized relocation.
- Track drying by room and material rather than by a single building status.
- Issue a clear handoff for completed areas and list the work still pending.
Identify who can make each decision
A business occupant, a property manager and a building owner may each hold different information about the premises. The first coordination note should identify who can provide access, who can approve the proposed scope and who knows the contents of affected rooms.
This avoids delays caused by asking one person to answer for every part of the property.
In a mixed use setting, an upper room and a commercial space below may need related inspections. The appointment plan should list the people needed to access each space and explain how findings will be shared with the responsible parties.
Access arrangements are easier to manage when the affected locations are named before the visit.
The commercial water damage service connects building assessment with those practical needs. A designated coordinator can keep the latest work scope, access schedule and contact details together.
The businesses involved then receive a consistent account of the affected areas and the decisions awaiting authorization.
- Name the person authorized to approve the mitigation scope.
- List the contact who can open each affected space.
- Identify a business contact for stock and equipment decisions.
- Keep a shared record of pending access or authorization items.
Draw the routes before placing equipment
An occupied shop has circulation needs that differ from an empty room. Customers, staff, deliveries and workers may all use the same entrance at different times.
The recovery plan should mark affected areas and establish which routes remain available, with the arrangement explained to the people responsible for daily operations.
The crew plans hose and cable routes before filling the work area with equipment. Doors, passageways and building controls need clear access or an agreed restriction.
The business coordinator shares the current layout with each shift so incoming staff know which rooms are closed and how to move safely around the work.
For a business around Livingston Town Center, the mixed use context makes communication across spaces particularly useful. A wet ceiling below another occupied area may need a coordinated inspection from both levels.
The plan should identify that relationship clearly so each occupant understands why access to a neighboring space has been requested.
Give stock and business equipment their own records
Merchandise, records and equipment can have different handling priorities. The business representative should identify essential items and explain any operational restrictions before movement is planned.
The inventory should record the original position and visible condition of affected objects so later decisions can be connected to their actual exposure.
Photographs should include recognizable labels or identifying features where appropriate, with private business information kept out of unnecessary circulation. A shelf group can be documented as a group when its contents and position are clear.
More specific records may be needed for an individual piece of equipment or an item requiring separate evaluation.
Temporary storage needs an assigned location and a responsible contact. The record should say what was moved, where it went and who approved the handling, so staff can find items without returning to an active work zone.
This is especially helpful when the business continues operating from an unaffected portion of the premises.
- Separate merchandise decisions from building material decisions.
- Identify essential equipment before arranging movement.
- Record the original location of each moved contents group.
- Tell staff where authorized temporary storage has been established.
Divide water removal by usable work areas
Water can cross a sales floor, enter a stockroom and collect around built in fixtures, creating different access conditions within the same business. The extraction plan should describe those areas individually.
A room that is reachable from an exterior door may be handled differently from a storage recess behind fixed shelving.
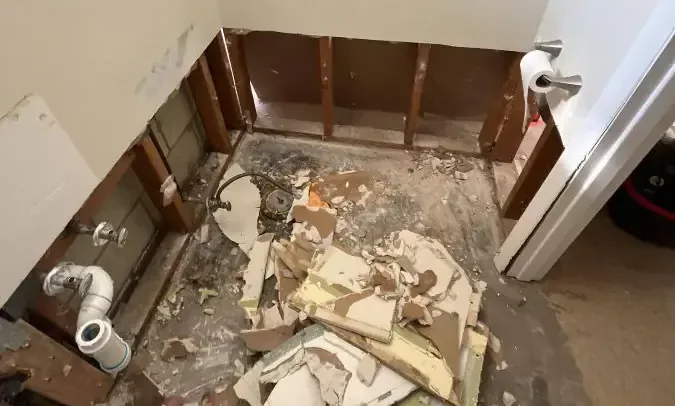
Water extraction clears standing water and exposes more of the floor. The technician checks changes in flooring, partition bases and areas beneath fixtures, then photographs any additional damage.
The authorized business contact discusses those findings with the contractor before agreeing to added removal or changes to the cleanup scope.
Staff need a plain update about each room: water removed, cleaning in progress or drying equipment still running. A floor can look clear while the area remains closed for work.
The coordinator can post the current restrictions and next progress update so employees know which routes and workstations are available during the cleanup.
Use moisture readings to plan the next step
The business contact can share the preferred reopening date with the contractor. The technician then explains what the wet materials still need, using marked test points in walls, floor layers and accessible ceilings.
Those room-by-room results help the coordinator plan stock movement, staff access and repair visits around the work that remains.
During structural drying, the technician returns to the same measurement points. A stockroom wall that stays damp needs a closer check of its layers and access, even if the sales floor is drying well.
The contractor records any equipment change and tells the business contact why that room remains restricted.
Operational changes need communication in both directions. If stock access requires an appointment, the coordinator should arrange it with the mitigation team; if equipment must be repositioned, the affected staff should receive the updated route plan.
These small handoffs protect the consistency of the work and make daily business decisions easier.
- Label measurement points by space and material.
- Explain continued restrictions with a specific unfinished task.
- Coordinate necessary stock access with the active work plan.
- Record equipment changes that affect staff circulation.
Return completed areas with written boundaries
Livingston Avenue’s shopping corridor reaches from Route 10 to Northfield Avenue. Within any affected premises along that corridor, the useful completion boundary is the actual room or work area.
A written handoff should state which space has completed mitigation, which finishes remain open and whether adjacent areas are still being assessed.
The business contact should receive a contents status list alongside the building handoff. Items awaiting evaluation, relocated stock and equipment still unavailable for use need clear ownership of the next action.
This allows staff to resume the activities that the released area supports while keeping pending decisions visible.
A final project file should combine the source findings, room photographs, material readings and approved scope changes. The repair contractor can use that record to plan reconstruction, and the property manager can retain it with building maintenance information.
Clear records make the end of mitigation a workable transition to the remaining business and property tasks.
Questions
Who should coordinate a Livingston Town Center business loss?
A named property coordinator should hold the current scope and access plan, with a business representative available for contents and operational decisions. Listing both roles makes it clear who can approve work and who can explain the needs of each occupied space.
Can a shop use an unaffected area during mitigation?
The assessment and route plan should identify which areas remain available under the current conditions. The business needs a clear boundary, an agreed circulation route and timely updates whenever the work arrangement changes.
How should stock moved during cleanup be tracked?
The inventory should link each item or group to its original position, temporary location and handling decision. Staff then have a reliable way to locate approved stock without searching through restricted work areas.
What makes reopening part of a room useful?
The handoff names the completed space and lists any unfinished repairs, neighboring work or contents decisions. This allows the business contact to understand the actual boundary of completion and plan operations around the remaining tasks.