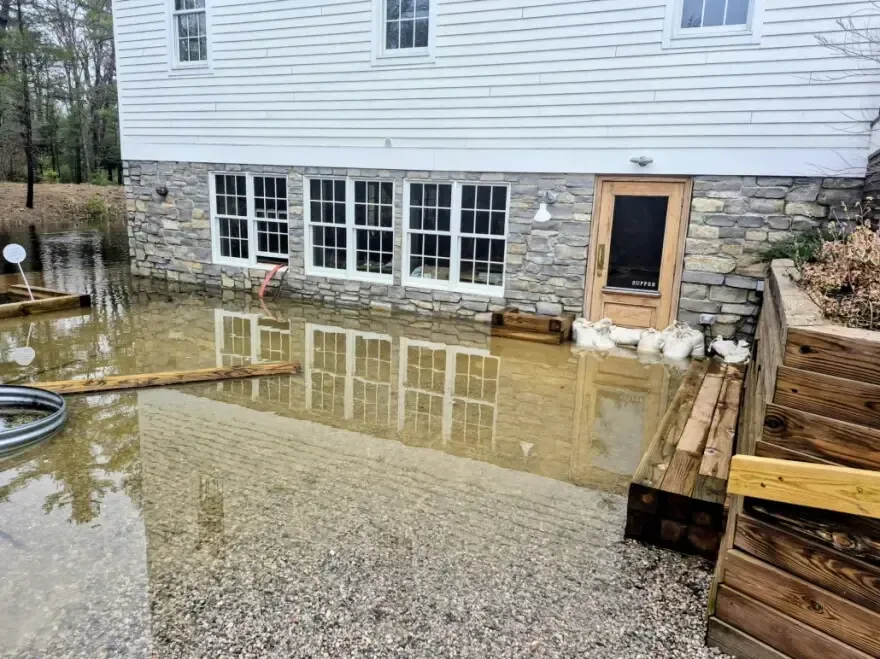
The Whippany River and Passaic River form parts of East Hanover’s boundaries. When outside water enters a building, the crew starts at the entry point and follows it through the rooms. Mud, soaked contents and wet floor layers help determine what needs removal, cleaning and drying before the space can reopen.
Key takeaways
- Describe the water at the building entrance and the rooms it reached.
- Keep occupants out of standing water and away from affected electrical equipment.
- Record contents before handling and avoid carrying wet debris through clean rooms.
- Ask for material decisions that reflect water contact and observed condition.
- Check cleaning, final moisture readings and remaining repairs before reopening a room.
Locate the building and then map the water route
East Hanover is a township in Morris County. The Whippany River marks western and northern boundaries, while the Passaic River marks eastern and northern boundaries.
A property description can use that geography for orientation, but the inspection itself begins at the building and follows the places where water was observed.
Troy Meadows is a freshwater wetland with a portion in the township, and Hatfield Swamp includes freshwater marshes and forested land. These are recognizable parts of the local landscape.
A homeowner arranging an assessment should also describe the usable entrance, visible outdoor water and any obstruction that affects access to the property.
For storm flood cleanup, the technician marks the entry point on a room sketch and follows visible water into adjoining spaces. A doorway or low opening gives the team a starting location.
Photographs of the spread and wet surfaces help explain the first removal and cleaning tasks to the owner.
- Identify the safe entrance available to the assessment team.
- Photograph the first visible water contact point from a dry position.
- Mark each affected room separately on the sketch.
- Record any route that is blocked by water or debris.
Describe outdoor water without losing the discovery sequence
The first photographs should preserve the relationship between the outdoor condition and the interior threshold. A close view of a stain can be helpful, but a wider view shows which doorway or wall it belongs to.
Both views should carry a room or entrance label so the story survives after cleanup begins.
An occupant’s timeline may include rain, the discovery of water, changes in its visible extent and the point when access became restricted. The account should use what was actually observed, with separate entries for information received later.
That makes the sequence understandable to a contractor arriving after the standing water has changed.
If water appears at more than one location, each entry point deserves attention. A wet floor beside an exterior door and water at another room’s low wall may require different inspection paths.
The initial record should preserve both observations so extraction and material evaluation can cover the full affected area.
Separate affected belongings from clean circulation space
Outdoor water can leave debris across thresholds and around furniture legs. The room plan should identify where those items stood before they were moved, along with the clean route that occupants and workers will use.
Controlled handling begins with knowing which spaces and objects have been in contact with the water.
Contents photographs should capture identifying details that matter to the owner: the item, its location and its visible condition. Groups of ordinary belongings can be recorded together when their placement is clear.
Decisions about handling, cleaning or disposal should remain connected to those entries instead of being buried in a general room note.
Where several people manage the property, a single authorized contact can organize those decisions. That person should know which objects have been assessed, which are awaiting a decision and where moved contents are stored.
A consistent record reduces the chance that an item is returned to an affected room before the space is ready.
- Keep a dry route available for occupants where conditions allow.
- Record belongings before approved movement or removal.
- Label stored contents by their room of origin.
- Assign one property contact to approve the contents decisions.
Match extraction access to the condition of the room
A clear equipment route matters before liquid removal begins. The assessment should account for stairs, thresholds, furnishings and the location of any affected building systems.
Workers can then plan where equipment belongs and how the space will be kept separate from normal household movement during the active cleanup.
Water extraction reveals surfaces hidden by standing water. The crew checks those areas for sediment, damaged floor edges and wet wall bases, then updates the room sketch.
Where a wall meets layered flooring, the technician may need closer inspection to decide what can be cleaned and what must come out.
The crew also watches for fresh water entering during cleanup. A continuing flow beneath a door needs attention to the source, while water left in an accessible recess needs removal.
The technician explains those findings to the owner and adjusts the work as more of the floor and its edges become visible.
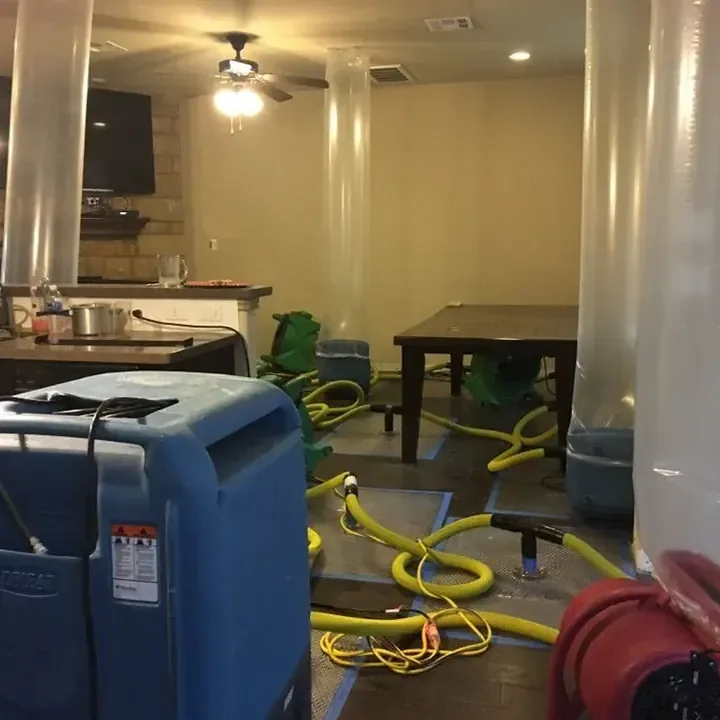
Choose what remains through material assessment
The technician checks accessible layers in turn: the finish, the backing and the cavity or subfloor below. Each may need a different decision about cleaning, drying or removal.
Photos show what came out and what remains, giving the owner and repair contractor a clear view of the room before reconstruction is planned.
The structural drying page explains the role of repeated material readings after water removal. In a flood recovery, those readings belong beside the cleaning and material decisions, so the project file shows how each part of the room progressed.
The owner should be able to identify remaining work by location.
Each air mover and dehumidifier serves part of the wet room. If a section stays damp, the technician checks its layers, airflow and access, then explains the adjustment.
Recording that change alongside the next moisture reading helps the owner understand what the crew is doing and whether the problem area is improving.
- List the layers that remain and those removed during cleanup.
- Keep cleaning entries linked to their room locations.
- Identify the points used for repeat moisture comparisons.
- Explain any change in access or equipment arrangement.
Check the remaining work before belongings return
Ridgedale Avenue serves part of the township’s town center, while Lurker Park and Town Square Park provide familiar meeting references. Appointment coordination can use those names, but a completion note should name the room and the surfaces addressed.
The building owner needs a record that remains useful long after the visit is arranged.
Before belongings move back, the contractor tells the owner which rooms have finished cleaning and drying. The notes identify opened walls, missing flooring and any source repair still pending.
The next trade can use that list to plan reconstruction, while occupants know which areas are ready for use and which remain restricted.
The property file should preserve the early entrance photographs beside the final room images. Together with contents records and moisture findings, these provide a coherent account of the event and the work performed.
Later maintenance or a new water incident can be documented separately while the original record stays intact.
Questions
How should an East Hanover property be described for flood cleanup?
The appointment information should identify the actual entrance, access restrictions and a responsible contact. A familiar locality or corridor helps orientation, while the interior room sketch explains where the water reached and where assessment should begin.
Which photographs matter before belongings are moved?
Wide room views show the arrangement and the water contact area. Closer images can record the condition of important items and finish edges, with each image linked to its room so the later inventory remains understandable.
Why does a flood cleanup scope discuss several material layers?
A floor covering, its backing and the adjoining wall base can have different water contact and condition. Describing them individually makes the retention, removal and drying decisions clear to the owner and the repair contractor.
What belongs in the final room handoff?
The note should identify completed mitigation, final material findings and unfinished repairs by location. It should also describe any restrictions that remain, allowing the owner to plan the return of furniture and ordinary room use.