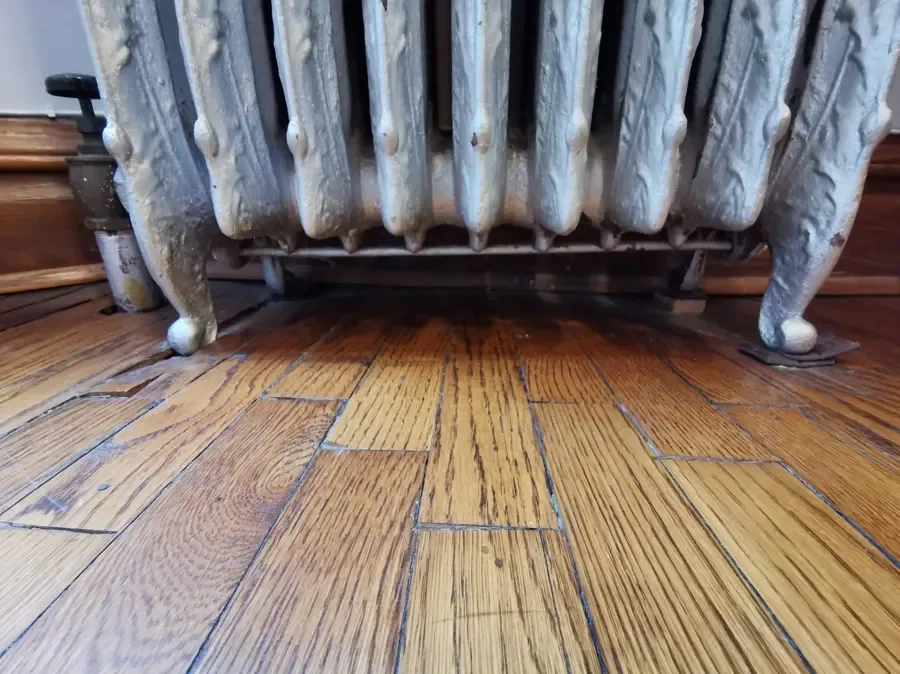
Caldwell conducts water service connection investigations, and a borough representative may inspect the connection between a service pipe and the indoor meter. When water is found nearby, a wood floor needs its own assessment of the boards, edges and layers beneath. A useful record connects the plumbing observation to the exact flooring areas that became wet.
Key takeaways
- Describe visible moisture beside the meter without disturbing the connection.
- Map the wood floor beyond the nearest obvious wet patch.
- Record board movement, finish condition and accessible backing separately.
- Plan furniture movement and inspection access before the surface is concealed.
- Use material findings to support retention and finish repair decisions.
Begin with the connection and the nearest floor edge
The Caldwell Water Department investigates water service connections throughout the borough. A representative may inspect the pipe connection at an indoor meter, so property records should identify where that meter is located and how it can be reached.
If water is present, the occupant should describe the visible condition from a safe location.
A plumbing observation and a flooring observation can be recorded together without losing their separate detail. The source note identifies drips, visible water or the result of a professional inspection at the connection.
The flooring note identifies the boards and adjoining finishes that show moisture or a change in appearance.
The hardwood floor water damage page explains why the technician checks beneath the boards as well as their surface. A damp edge beside the utility area can lead to a wet threshold or adjoining room.
The crew marks those locations so extraction and drying cover the full area reached by water.
- Describe the meter location and any safe access restriction.
- Record visible dripping without manipulating the connection.
- Photograph the adjoining floor and its nearest transition.
- Keep source inspection findings with the flooring observations.
Give each change in the boards a precise location
Raised edges, new gaps, stains and uneven boards help show where water has affected a wood floor. The owner can photograph those changes with a doorway or fixed cabinet in the frame.
That reference makes the location easy to find when the technician returns to compare the boards and take another moisture reading.
The floor map should extend across the visible wet boundary and include transitions into other finishes. A threshold may cover the junction between materials, while a wall base can hide the edge of a board.
The assessment should identify which of these areas are accessible and which need a planned inspection step.
Furniture can conceal a damp corner or explain why water followed one route across the floor. Before moving it, the crew photographs the original arrangement and notes any wet edges beneath it.
Those details help the technician compare later readings with the room as found and explain changes that appear once the floor is accessible.
Look below the finish where the assessment requires access
The boards are only the top of the floor. The technician also considers the backing, fasteners and subfloor, including whether the underside is accessible from a lower level.
The owner needs to know which layers the crew has checked and where an edge or cavity still needs access before a drying decision.
The contractor explains the purpose of each proposed opening. Removing trim may expose a wet edge, while lifting a small flooring section may reveal soaked material below.
Before proceeding, the owner can discuss what the opening will show and what repair it will leave behind, alongside the rest of the cleanup scope.
Images of exposed layers are valuable because that view may disappear during reconstruction. A clear photograph should show the relationship between the boards, backing and nearby fixed features, with the room location recorded.
The next contractor can then understand what was uncovered and why that area was part of the mitigation scope.
- Identify the flooring layers that are actually visible.
- Record any accessible underside inspection separately.
- Explain the purpose of proposed trim or finish removal.
- Preserve photographs of layers before reconstruction covers them.
Remove liquid with attention to adjoining finishes
The crew checks the edges of the floor as it removes accessible water. A threshold, cabinet base or lower wall may still be wet after the center clears.
Including those areas in the plan helps the technician locate trapped moisture and choose where extraction, closer inspection or controlled drying is still needed.
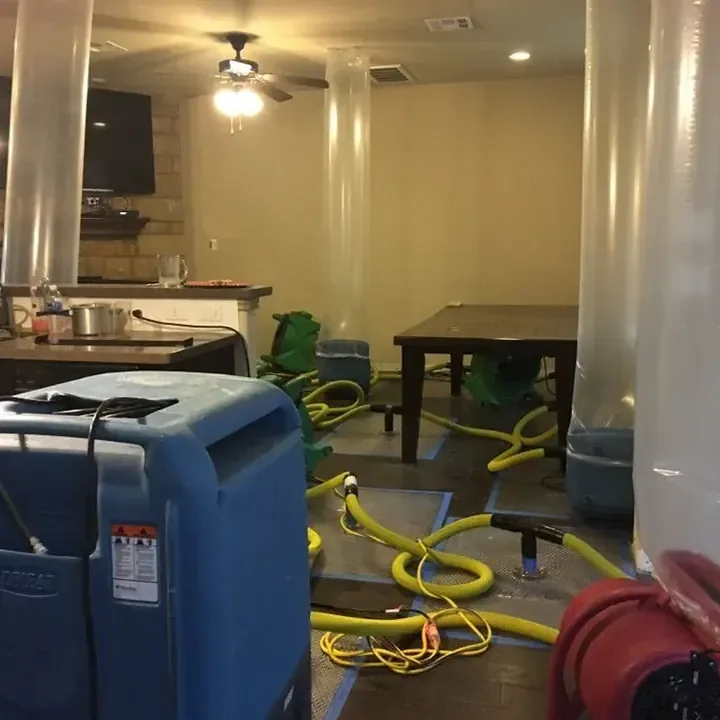
Water extraction removes liquid from accessible areas so the technician can inspect more of the floor. Newly visible stains, lifted boards and wet junctions go onto the room sketch with photographs.
The updated record helps the owner understand any change in the drying plan before the crew moves to the next stage.
Furniture handling also needs coordination at this point. The owner should know which pieces will be relocated, how their original positions are recorded and which parts of the floor must remain available for assessment.
An agreed arrangement reduces the chance that an important edge becomes covered before the next measurement visit.
Check moisture in the boards and the layers below
The measurement plan should identify particular boards or floor areas and the comparison locations used by the technician. Consistency matters because an unlabeled reading is difficult to connect to yesterday’s observation.
The record should also describe material condition, including visible movement or changes that remain after accessible liquid is removed.
During structural drying, the technician compares repeat readings across the floor. A section that stays damp needs a closer look at its layers, airflow and possible water entry.
The crew records any adjustment and checks that location again, giving the owner a clear account of the response before deciding on repairs.
Before sanding or coating, the flooring contractor checks the moisture readings, board condition and photographs of exposed layers. The drying team identifies which sections can stay and any area still needing investigation.
Those details help the owner compare repair options and avoid covering a damp subfloor while completing the visible finish.
- Keep measurement locations identifiable throughout the work.
- Track visible board condition alongside moisture observations.
- Explain why any floor section receives a revised drying arrangement.
- Provide final material findings before finish repair planning.
Combine utility observations with a useful flooring history
Caldwell drinking water comes from artesian wells in Essex Fells, and residential accounts are billed quarterly. Those account and utility details can sit with the service connection records, while the floor file describes the actual room condition.
Keeping the information organized makes it easier to locate either the supply inquiry or the mitigation history later.
Bloomfield Avenue and Caldwell University are useful local references for arranging a property visit. A floor repair scope needs a more exact set of references: the doorway, board section, trim removed and adjoining finish.
The handoff should name those features so the repair contractor can locate the work without relying on someone else’s memory.
The owner can keep the first floor photographs, images beneath the boards and the plumber’s repair notes together. Later inspection results then have a clear reference.
If another damp patch appears, a new photograph and discovery date help the next technician locate it and compare the change with the earlier repair and drying work.
Questions
What connection may a borough representative inspect inside a Caldwell home?
The borough describes inspection of the connection between the water service pipe and the indoor meter. A homeowner reporting nearby moisture should identify that location and keep the connection inquiry alongside a separate description of the affected room finishes.
What should be recorded when boards change shape?
The note should identify the exact floor section and the visible change, with photographs showing nearby fixed features. A technician can then connect that observation to material measurements and accessible layers during the assessment.
Why might a threshold need attention during floor drying?
A threshold covers the junction between floor materials and can hide a wet edge. The technician includes it in the room sketch and checks the adjoining layers, then explains whether removing trim or opening the floor would help reach trapped moisture.
What should be available for a flooring repair estimate?
The flooring contractor needs photographs of exposed layers, the drying results and a list of sections removed or left in place. Those details support a repair estimate and show whether any moisture checks or access work remain.